Get $1,950 Cash Back
29 WILLIAM CAMPBELL DRIVE, Otonabee-South Monaghan — listed at $779,900. Earn buyer cashback at closing. No catches, just more money in your pocket.
Welcome Home! This stunning Home was built by Picture Homes, a company with roots in Peterborough for over 18 years. This 4 bedroom, double car garage home is a show stopper with over $20,000 of upgrades designed for any lifestyle including oak stairs, metal pickets and upper hall hardwood. You will be impressed by the large windows pouring in natural light to your incredible country style kitchen with quartz countertops and ample storage space. This open concept layout comes with 9 foot ceilings, hardwood floors, and a beautiful oak staircase leading to your spacious 2nd floor. Upstairs you have a large primary suite with ample windows, a walk in closet and a large bathroom with a separate tub, glass shower and a large vanity. Enjoy 3 more large bedrooms, and don't forget the convenient 2nd floor laundry! The basement is left your your imagination, with a great amount of space for any function. Discover Peterborough a growing city with small-town charm, rich heritage, and beautiful parks. Nestled on the Trent Waterway and surrounded by 134+ lakes and rivers, it's just 40 minutes to Oshawa and an hour to the GTA. Enjoy great schools, strong job opportunities, top healthcare, and two excellent post-secondary institutions. (id:60164)
| Room | Level | Dimensions |
|---|---|---|
| Loft | Second level | 3.16 x 1.68 meters |
| Foyer | Main level | 4.57 x 5.6 meters |
| Primary Bedroom | Second level | 5.79 x 3.96 meters |
| Family room | Main level | 5.18 x 3.38 meters |
| Living room | Main level | 3.35 x 5.6 meters |
| Kitchen | Main level | 4.08 x 3.47 meters |
| Dining room | Main level | 3.35 x 5.6 meters |
| Bedroom 3 | Second level | 3.77 x 3.35 meters |
| Bedroom 2 | Second level | 3.04 x 3.35 meters |
| Eating area | Main level | 3.78 x 2.44 meters |
| Bedroom 4 | Second level | 3.81 x 3.47 meters |
What are the ongoing costs beyond the mortgage?+
Budget for annual property taxes of $1,415.31, heating is forced air, natural gas. Always verify the latest figures with your agent before making an offer — these change yearly.
How is the home heated? Is it efficient?+
Heating is forced air, natural gas. Gas heating is generally the most cost-efficient option in Ontario winters.
Is there air conditioning?+
Yes — central air conditioning cooling is in place.
What's the parking situation?+
This property includes 4 spaces — Attached Garage, Garage.
Does it have a basement, and is it finished?+
Yes — Unfinished, N/A. A finished basement adds meaningful living space beyond the listed square footage.
How is the space laid out across floors?+
This is a 2-storey single family. The 4 bedrooms and 4 bathrooms are typically split with living areas on the main floor and bedrooms above — confirm the exact layout during a showing.
Ask About This Property
Nearby Places
Searching nearby places…
Similar listings

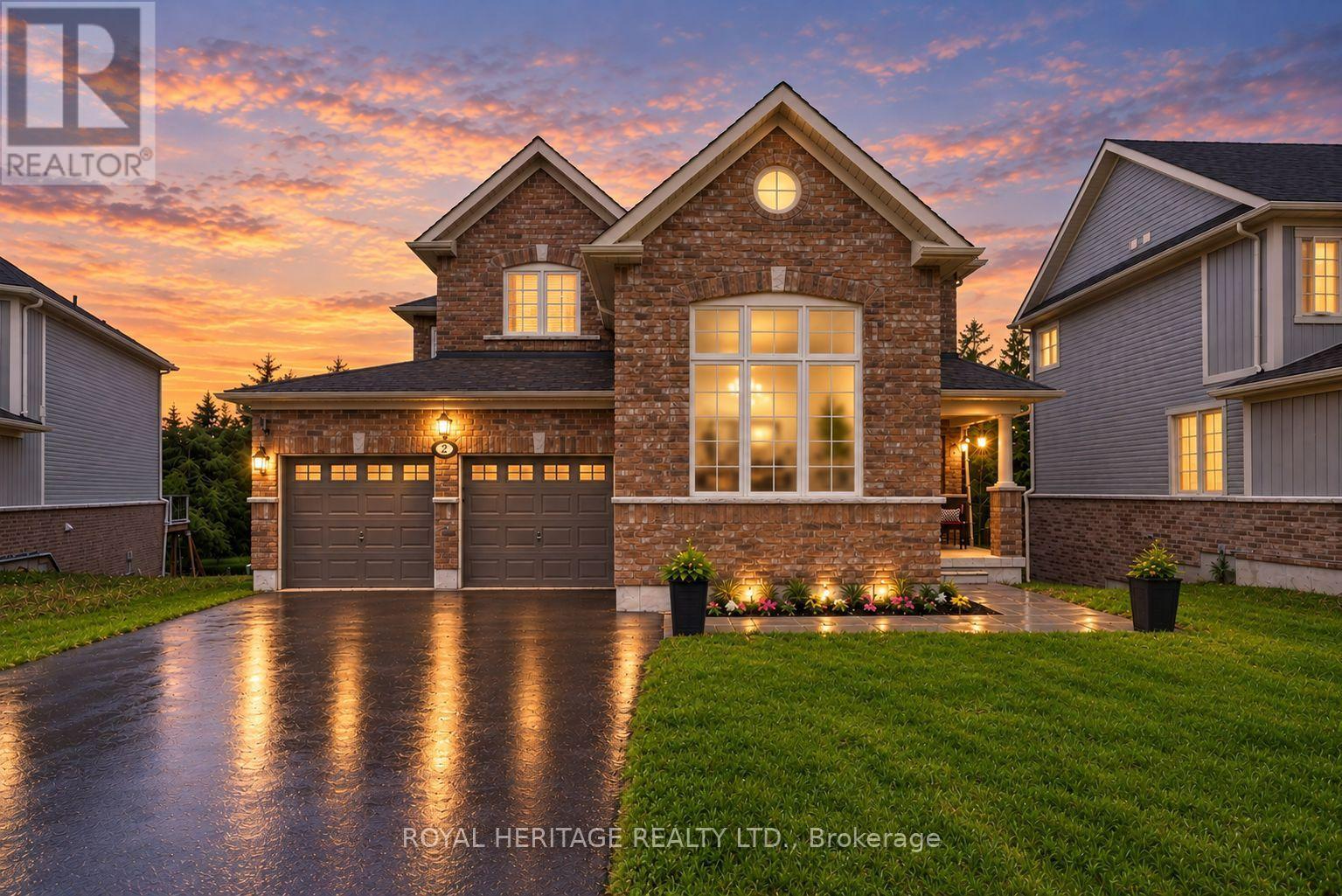
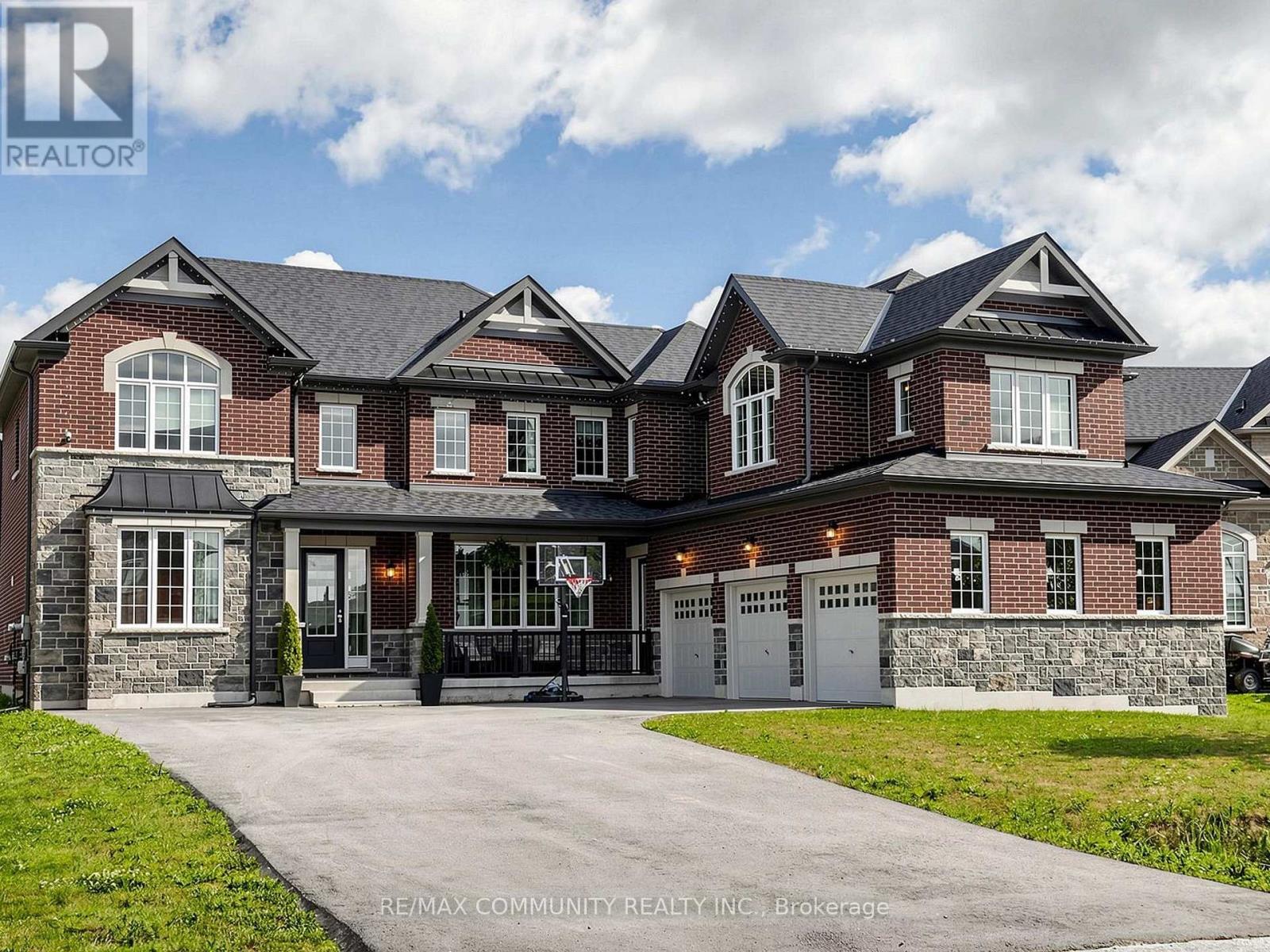
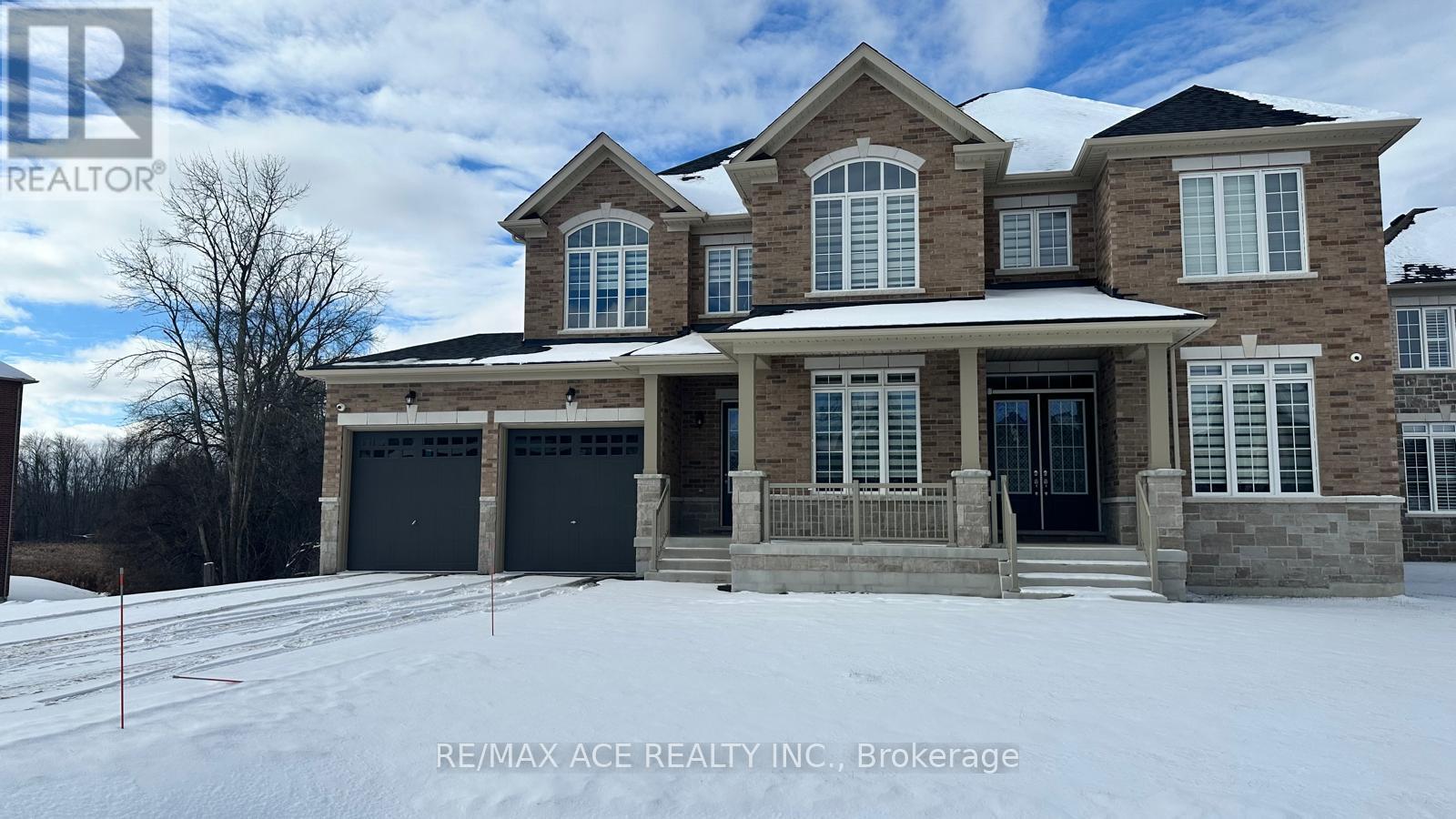
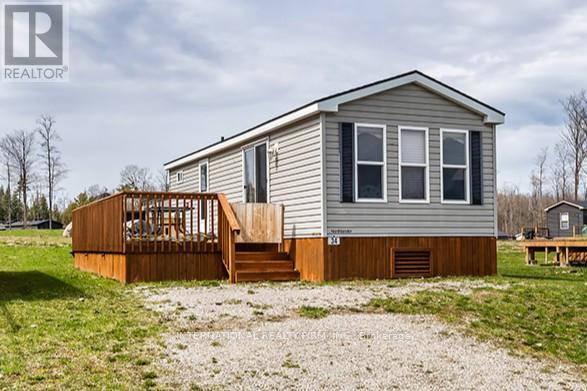 For Sale176 days22
 For Sale359 days7
 For Sale141 days15
 For Sale73 days8

The listing data above is provided under copyright by the Canadian Real Estate Association. While the information is considered reliable, its accuracy is not guaranteed by the Canadian Real Estate Association or getsetsold.ca. Neither getsetsold.ca nor its affiliates make any representations or warranties, express or implied, regarding the accuracy or completeness of the information presented here.